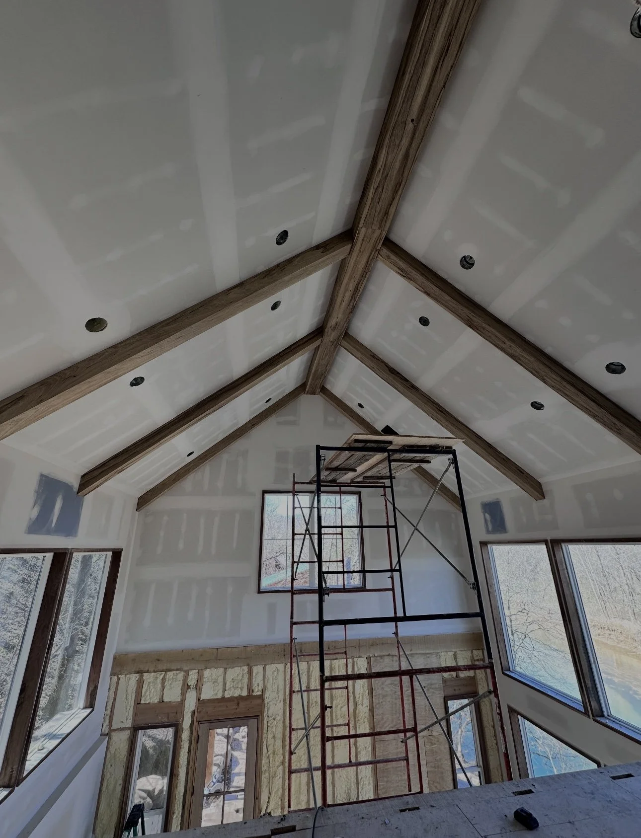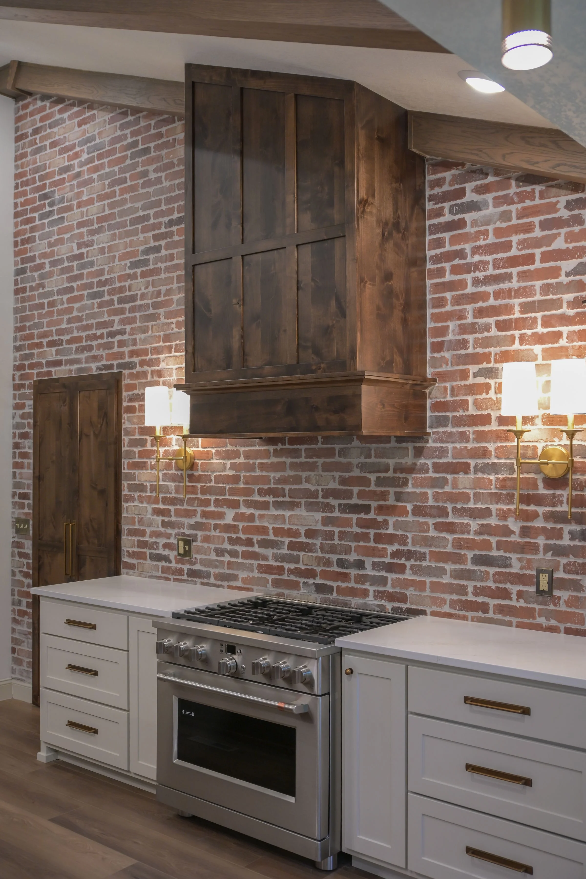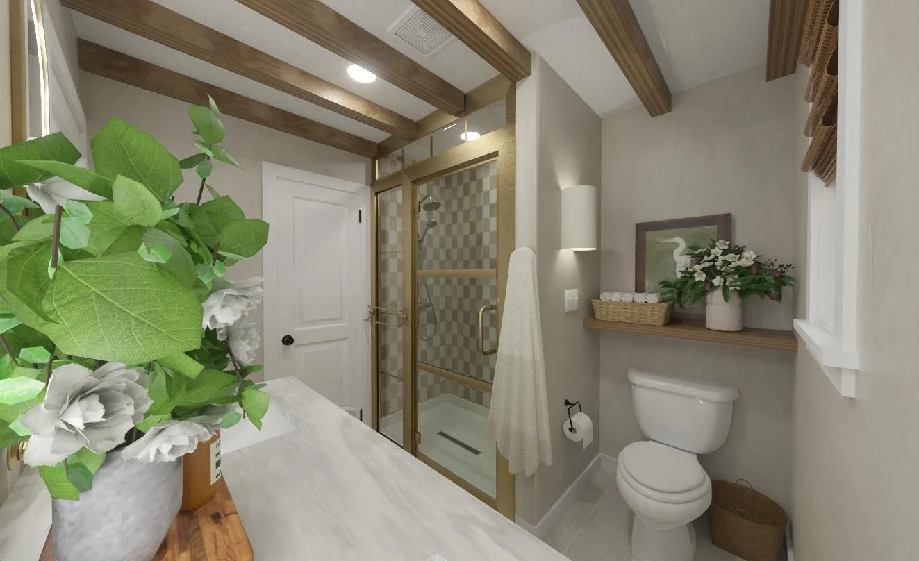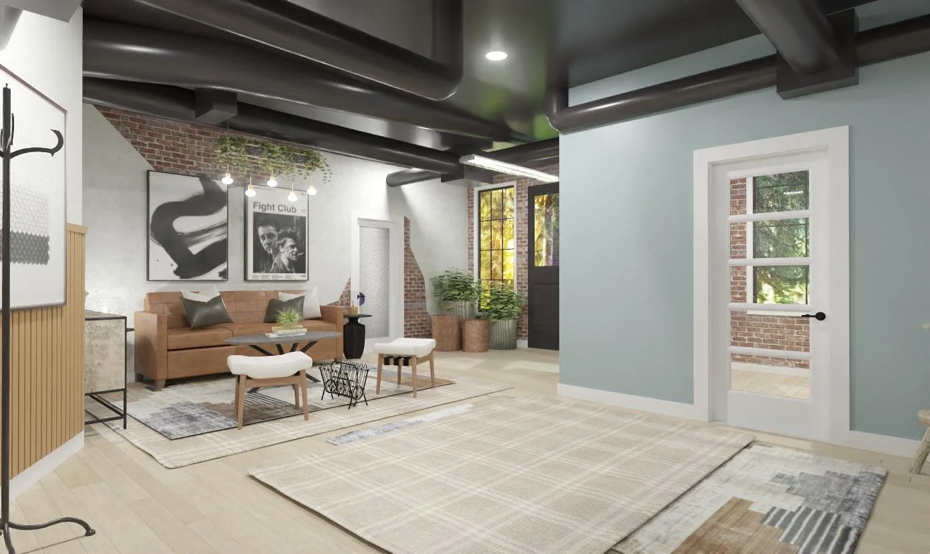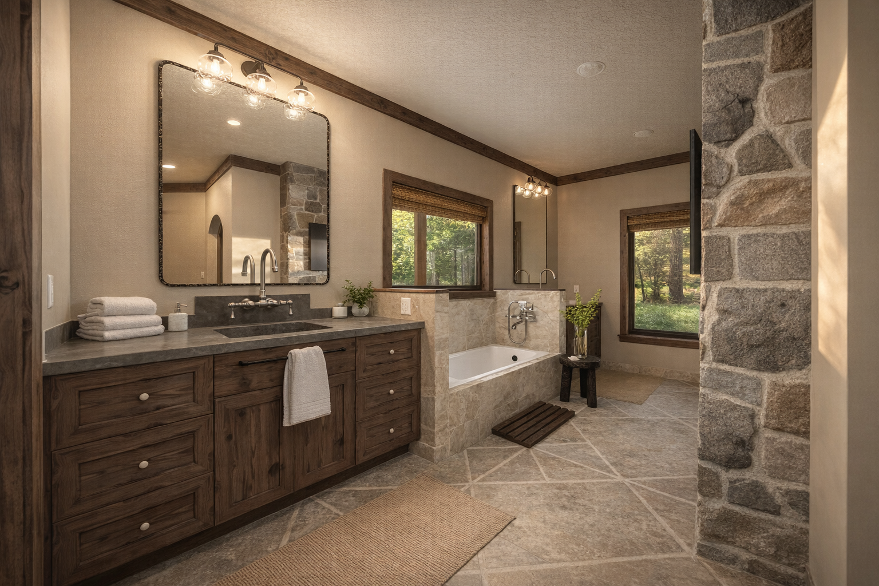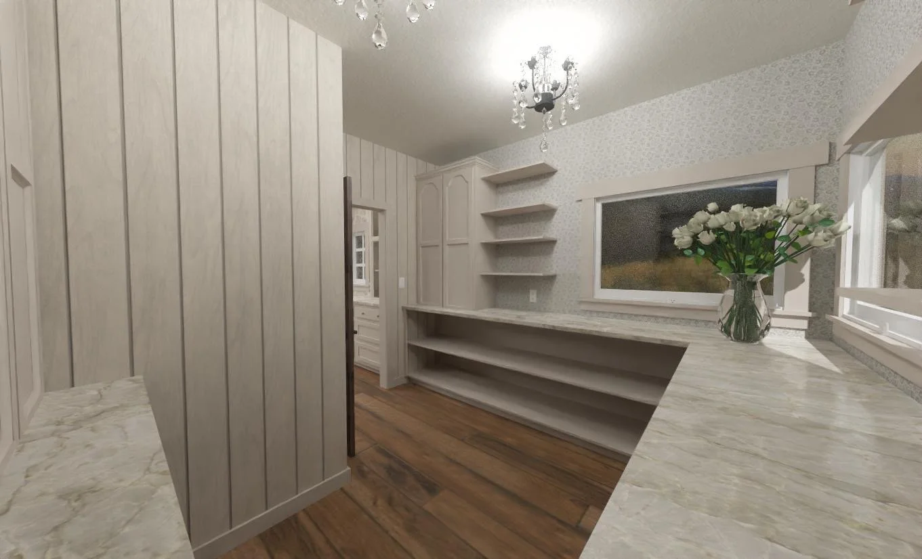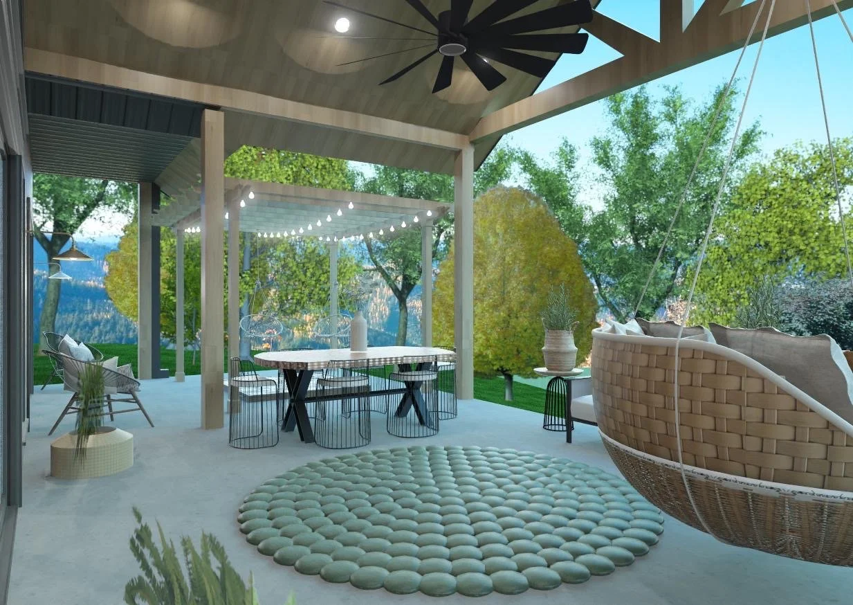
Elegant Interior Design.
Generational Custom Homes.
Who Are We?
-
House of Mad’s is a Residential Design & Drafting studio based in Southwest Missouri. We help homeowners move from overwhelmed to build-ready.
Guiding clients from concept to completion through Custom Drafted Plans, 3D Visualization, and Interior Design.
-
Primarily Homeowners with New Construction, Full Remodels, and New Additions — We are especially a good fit if you are:
building your forever home
first-time home build
re-occurring home build
restoring an old space
remodeling a confusing space
overwhelmed
struggling to visualize
investing into your home
We also serve Builders, Interior Designers, and Residential Developers. Our clients value intentional spaces, well planned documentation, and a smoother building experience.
-
We provide services in:
Custom Floor Plans & Building Sets
Residential Design & Builder Selections
Interior Design & Material Selections
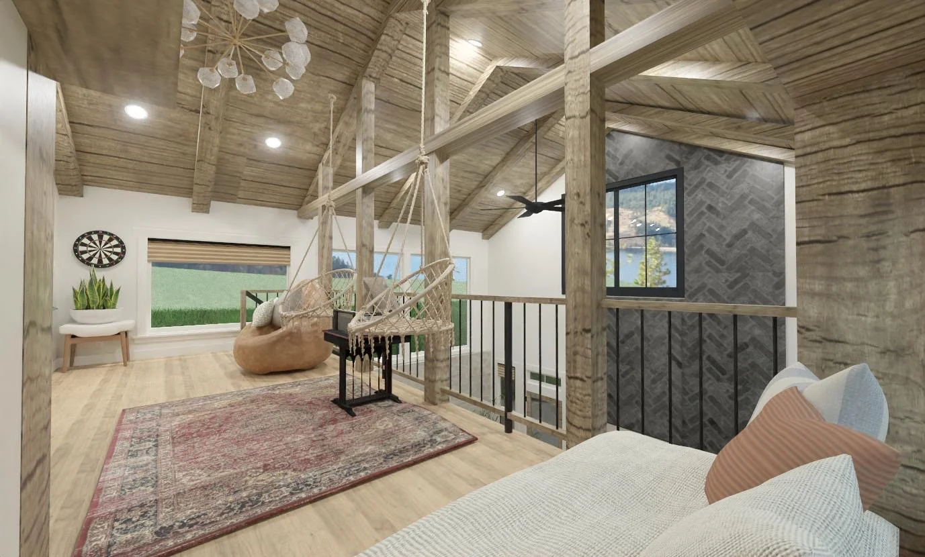


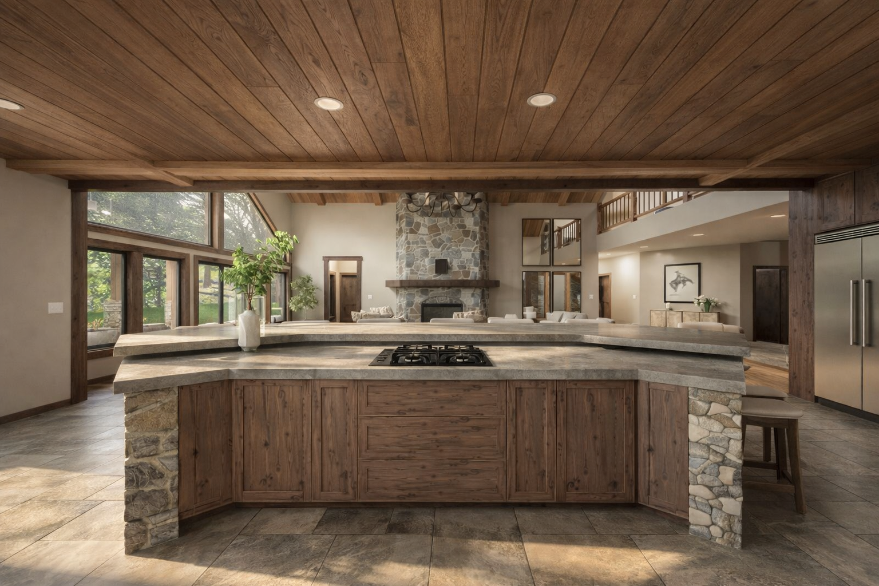
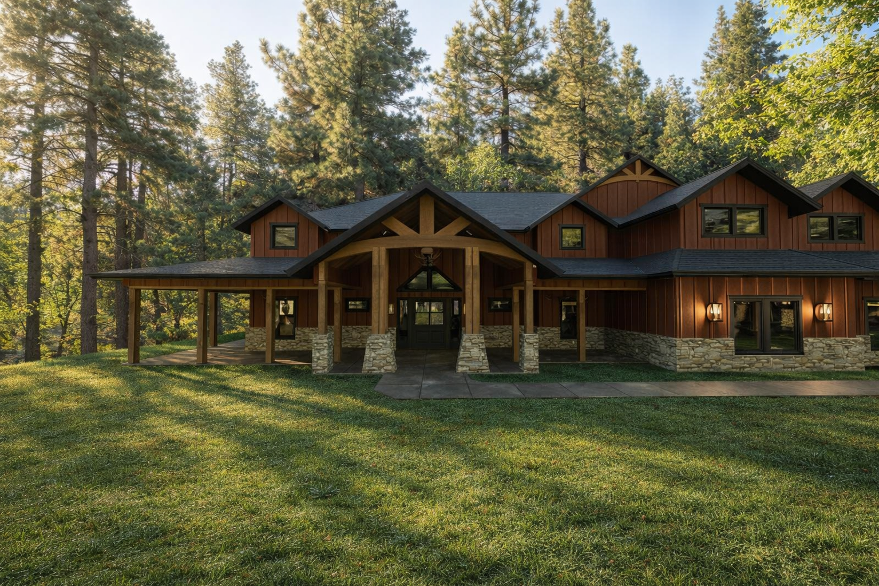
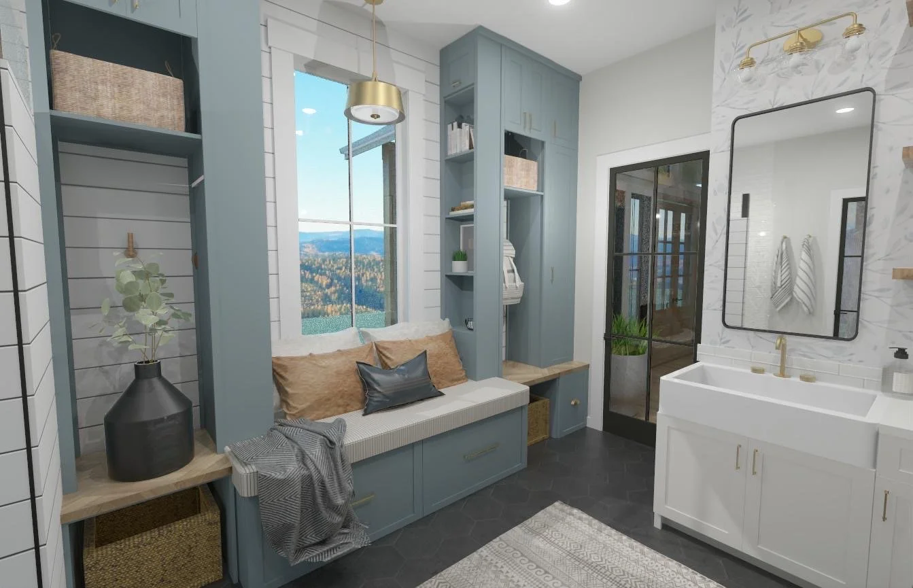
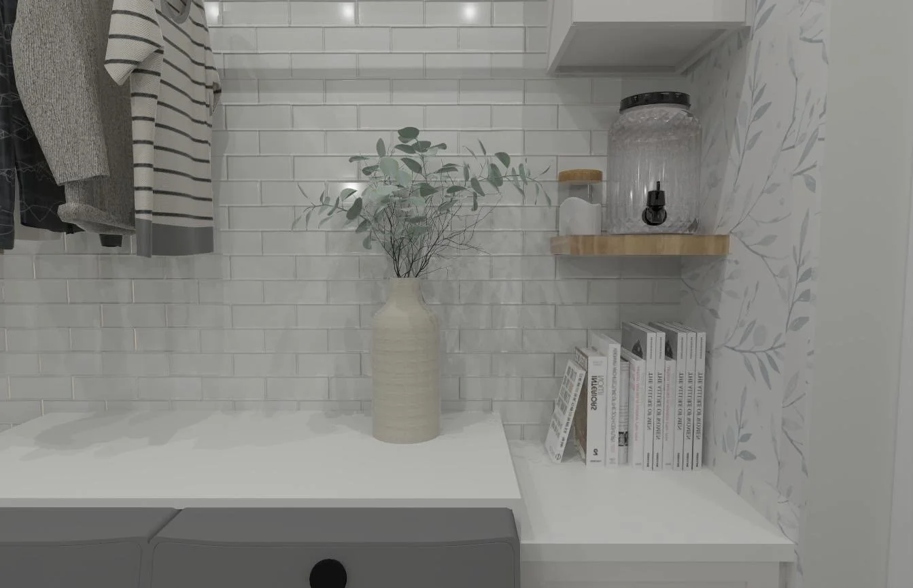
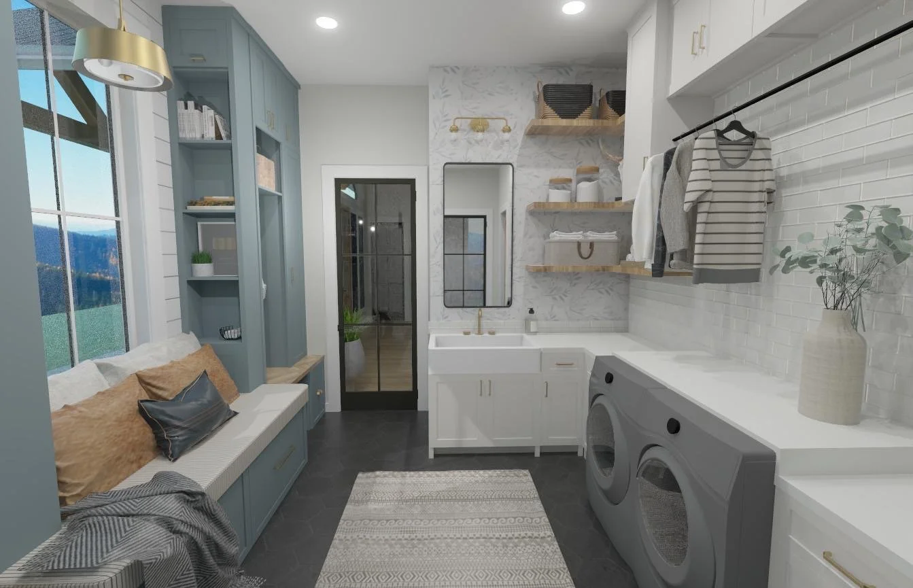
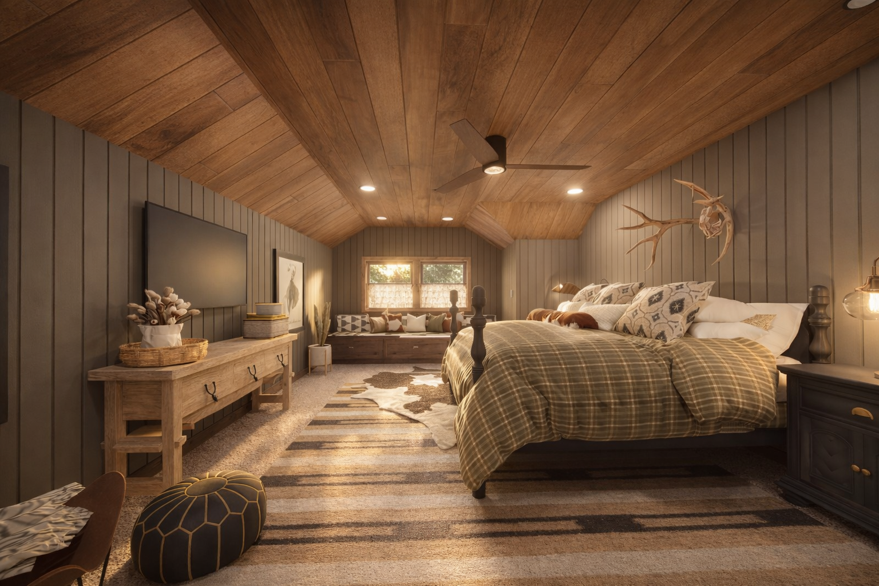
3D Visualization
For New Construction, Remodels, Additions, and Short Term Rentals.
Whether we step in early during the real estate search, only to develop your building sets, or just showing you 3D renderings, our role is to help clients move forward with greater clarity.
Made For Homeowners Ready to Build with Confidence.
-
Residential Drafting with Thoughtful Layouts Designed Around Real Living.
Includes Building Sets:
Room, Door, Window Sizes
Slab Dimensions
Framing Dimensions
Plumbing Dimensions
Electrical Reference
Roof Planes
Exterior Elevations
Cabinet Elevations
-
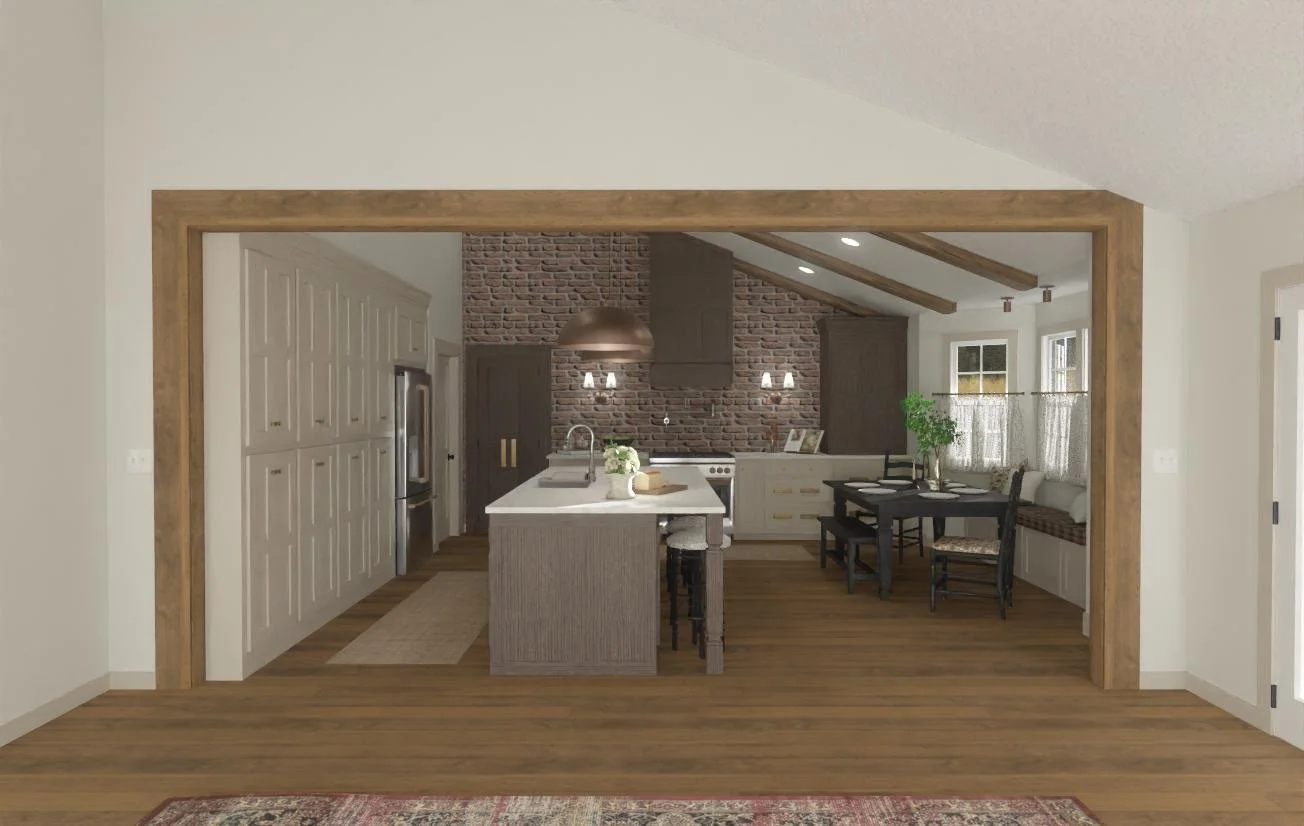


Immersive 3D Renderings and Virtual Walkthroughs that help you understand the home — before construction.
For Single Rooms & Whole Homes — Clients must have residentially designed floor plans complete with dimensions prior to starting.
-
Virtual Interior Design Where Choosing Selections Feel Cohesive & Easy.
Materials, Finishes, Lighting, Cabinetry, & Furniture Options submitted in PDF with Links.
For Single Rooms & Whole Homes.
Offering Select Few Slots Each Year For Full Service On-Site Material Selection & Project Management During Construction.
-
Helping you seal the deal in decision making, by combining Custom Floor Plans with 3D Visualization.
Clients go through Phase 1 - Custom Floor Plan Package.
Then, Clients submit House of Mad’s material selections — based on a guided list we provide. (We do not choose materials for this service)
In Phase 2 - 3D Visualization, House of Mad’s renders the Floor Plan into a 3D Model with Material References.
-
Helping to bridge communication between homeowners, builders, structural engineers, and the design vision.
For clients wanting to design with intention from the start, our full service projects include Custom Floor Plans, Interior Design, and 3D Visualization with On-Site Check-In and Design Binder sent via PDF.
Offering Select Few Slots Each Year to Maintain the Attention & Communication our Clients Deserve.